

Sold
 Listed by MLSlistings Inc. / Listed By: Benjamin Barbic, Barbic Real Estate Group - Contact: 408-202-3219
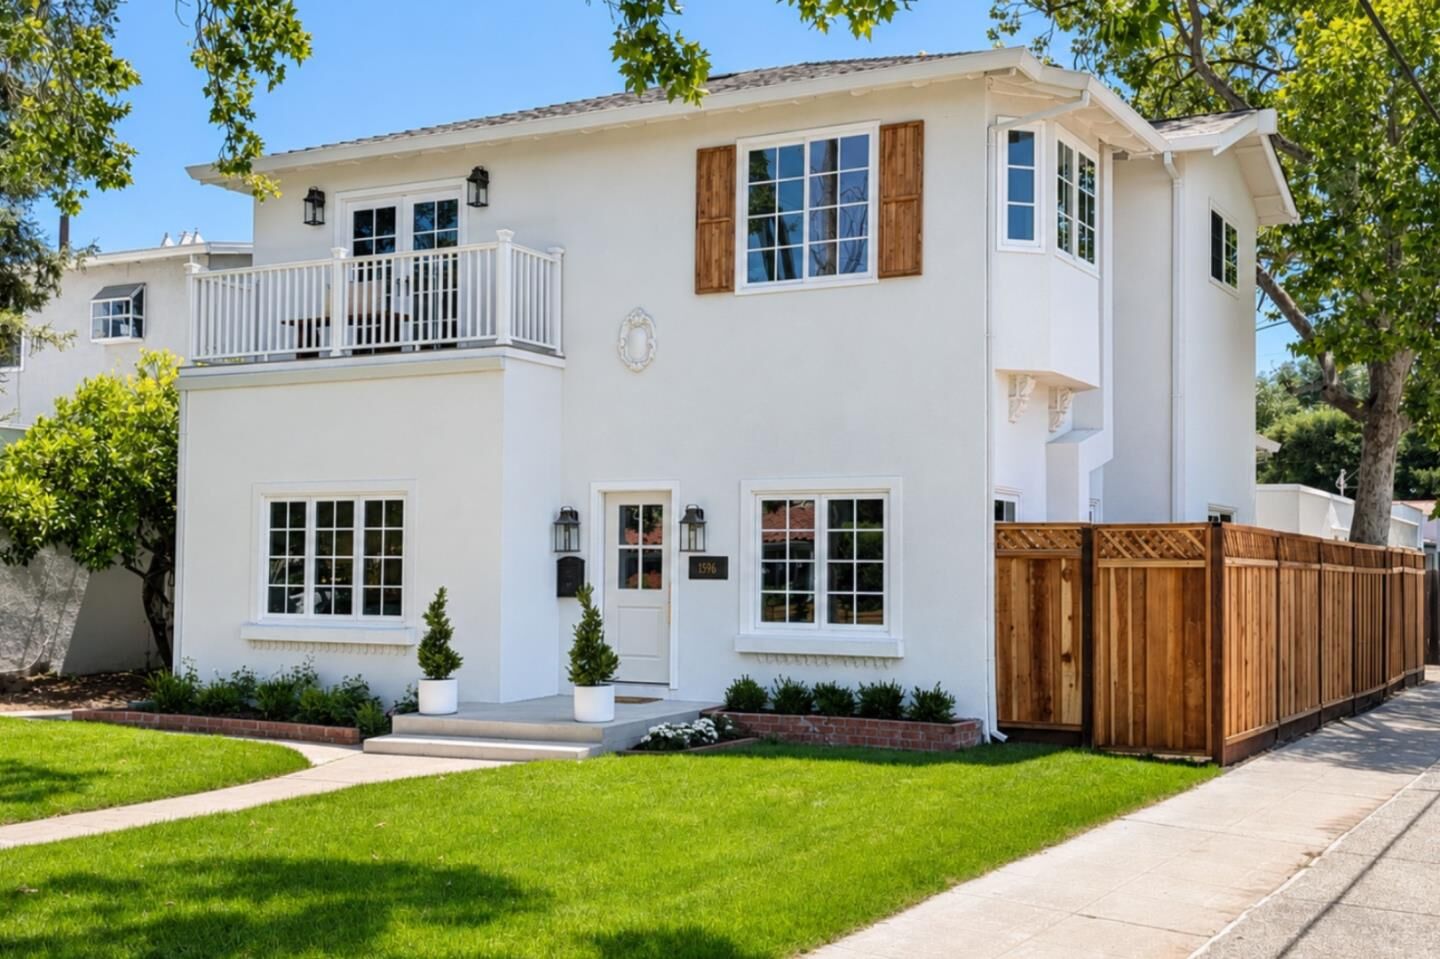
 1596 McKendrie Street San Jose, CA 95126
Sold on 09/22/2026
$1,920,000 (USD)
Sold Date:
09/22/2026
09/22/2026
Lot Size
4,935 SQFT
4,935 SQFT
Type
Single-Family Home
Single-Family Home
Year Built
1924
1924
Style
Mediterranean, Spanish, French
Mediterranean, Spanish, French
Views
Neighborhood
Neighborhood
School District
482
482
County
Santa Clara County
Santa Clara County
Listed By
Benjamin Barbic, Barbic Real Estate Group, Contact: 408-202-3219
Bought with
Roshni Rout, Compass
Roshni Rout, Compass
Source
MLSlistings Inc.
Last checked Oct 14 2026 at 4:55 AM GMT+0000
MLSlistings Inc.
Last checked Oct 14 2026 at 4:55 AM GMT+0000
Bathroom Details
- Full Bathrooms: 2
Interior Features
- Dryer
- Washer
- Upper Floor
- Washer / Dryer
- Inside
- Electricity Hookup (220V)
- Electricity Hookup (110V)
Kitchen
- Freezer
- Microwave
- Dishwasher
- Oven Range - Gas
- Exhaust Fan
- Hood Over Range
- Cooktop - Gas
- Refrigerator
- Countertop - Quartz
Lot Information
- Grade - Level
Property Features
- Fenced
- Back Yard
- Fireplace: Gas Burning
- Fireplace: Other
- Foundation: Concrete Perimeter
- Foundation: Crawl Space
- Foundation: Raised
- Foundation: Pillars / Posts / Piers
Heating and Cooling
- Forced Air
- Central Forced Air
- Ceiling Fan
- Central Ac
Flooring
- Tile
- Wood
- Laminate
- Vinyl / Linoleum
Exterior Features
- Roof: Composition
- Roof: Flat / Low Pitch
Utility Information
- Utilities: Water - Public, Individual Gas Meters, Individual Electric Meters, Public Utilities
- Sewer: Sewer - Public
School Information
- Elementary School: Merritt Trace Elementary
- Middle School: Herbert Hoover Middle
- High School: Abraham Lincoln High
Garage
- Off-Street Parking
- On Street
- Workshop In Garage
- Gate / Door Opener
- Detached Garage
Stories
- 1
Living Area
- 1,809 sqft
Listing Price History
Date
Event
Price
% Change
$ (+/-)
Aug 14, 2026
Price Changed
$1,949,000
-3%
-$50,999
Jul 10, 2026
Listed
$1,999,999
-
-
Additional Information: Barbic Real Estate Group | 408-202-3219
Disclaimer: The data relating to real estate for sale on this website comes in part from the Broker Listing Exchange program of the MLSListings Inc.TM MLS system. Real estate listings held by brokerage firms other than the broker who owns this website are marked with the Internet Data Exchange icon and detailed information about them includes the names of the listing brokers and listing agents. Listing data updated every 30 minutes.
Properties with the icon(s) are courtesy of the MLSListings Inc.
Listing Data Copyright 2026 MLSListings Inc. All rights reserved. Information Deemed Reliable But Not Guaranteed.
Properties with the
 icon(s) are courtesy of the MLSListings Inc.
 Listing Data Copyright 2026 MLSListings Inc. All rights reserved. Information Deemed Reliable But Not Guaranteed.
