

 Listed by MLSlistings Inc. / Listed By: Mary Ann Schroeder, Barbic Real Estate Group - Contact: 408-410-7356
 16772 San Luis Way Morgan Hill, CA 95037
Active (0 Days)
$959,000 (USD)
OPEN HOUSE TIMES
-
OPENSat, Oct 172:00 pm - 4:00 pm
-
OPENSun, Oct 182:00 pm - 4:00 pm
Description
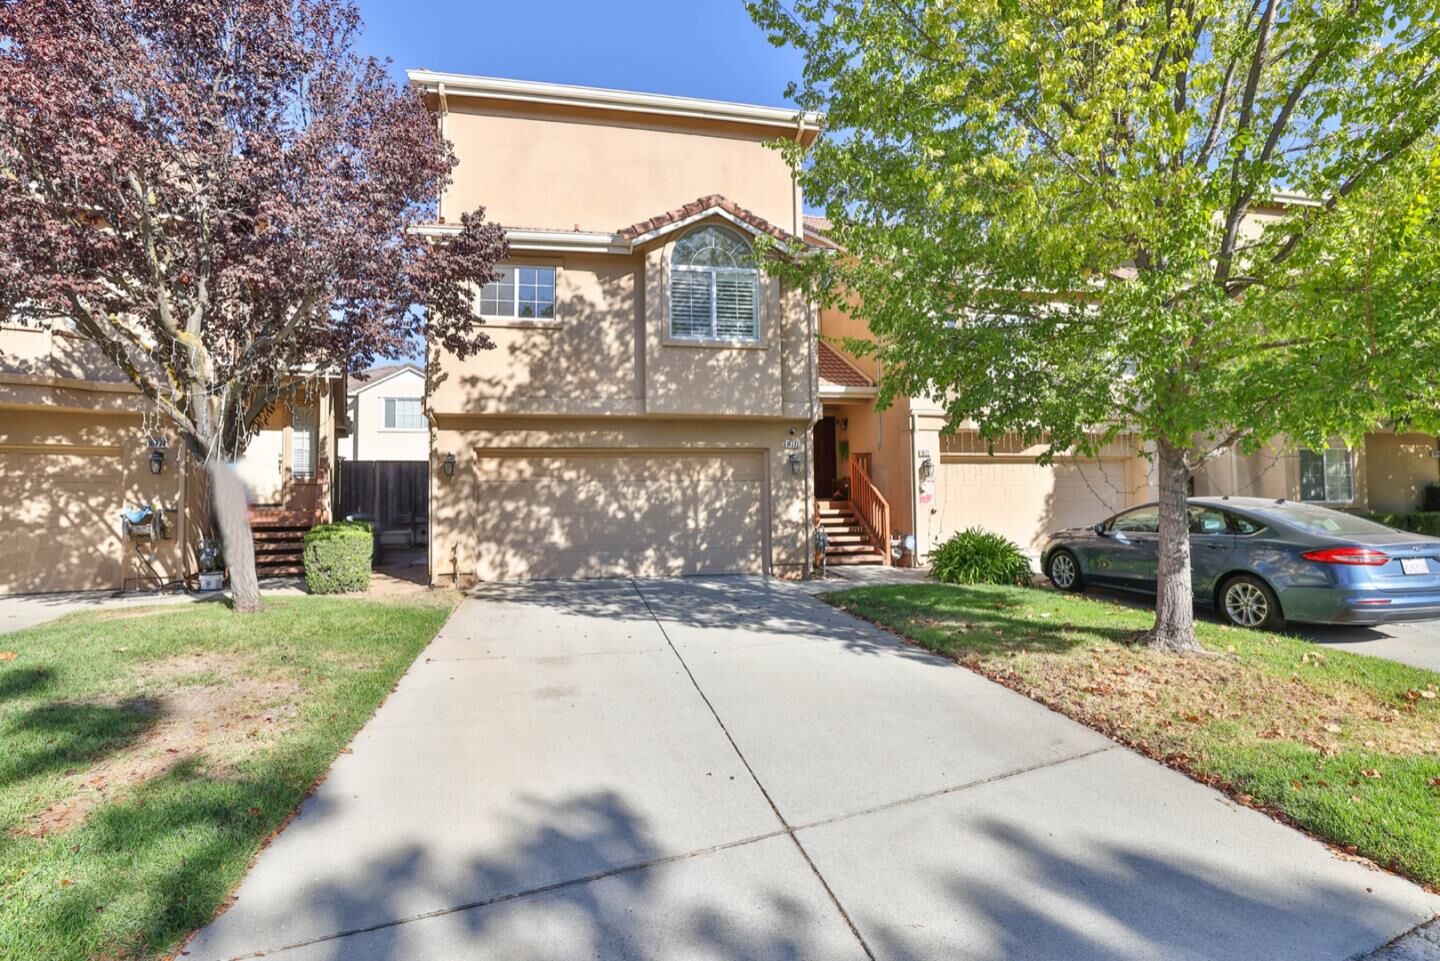
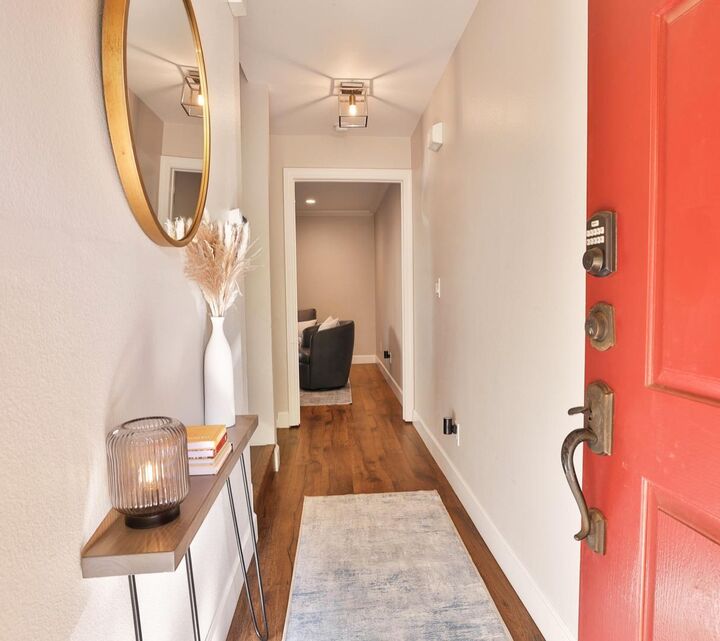
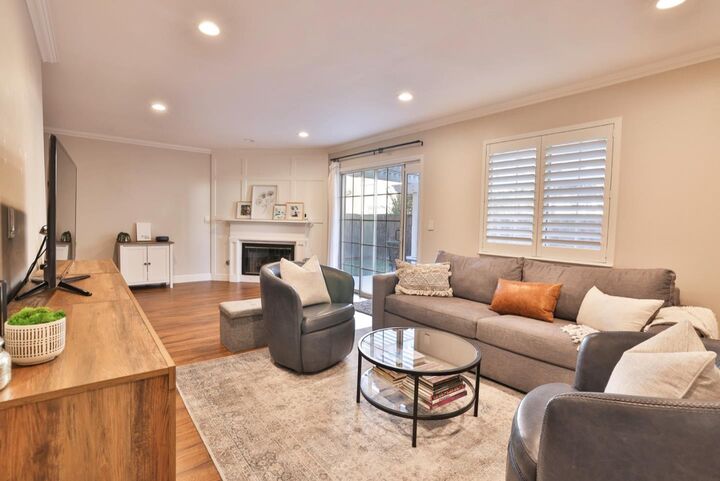
Beautiful Home in the VillaNova Complex! As you enter this spacious home, you are greeted by a large family room with fireplace a board and batten accent as well as a beautiful view into the private backyard and enjoy the grass and patio area under a lovely pergola. On the second floor is the kitchen, a dining area that can host many, and an additional living space. The kitchen has quartz counters, shaker cabinets, beautiful tile backsplash and stainless steel appliances. The master bedroom is an extra large retreat with a walk in closet and large updated bathroom with dual vanities. Some of this homes other great features include decorative tile in bathrooms, shutters, crown moulding, recessed lighting, indoor laundry, and lots of natural light. The home also has an attached two car garage with wall-to-wall high-end cabinetry for plenty of storage. Included in HOA is a beautiful community pool. Home is located close to Downtown Morgan Hill, schools, shopping & easy freeway access.
MLS #:
ML82064424
ML82064424
Type
Townhouse
Townhouse
Year Built
1996
1996
Views
Neighborhood
Neighborhood
School District
480
480
County
Santa Clara County
Santa Clara County
Listed By
Mary Ann Schroeder, Barbic Real Estate Group, Contact: 408-410-7356
Source
MLSlistings Inc.
Last checked Oct 14 2026 at 2:54 AM GMT+0000
MLSlistings Inc.
Last checked Oct 14 2026 at 2:54 AM GMT+0000
Bathroom Details
- Full Bathrooms: 2
- Half Bathroom: 1
Interior Features
- Upper Floor
- Washer / Dryer
Kitchen
- Garbage Disposal
- Microwave
- Oven - Self Cleaning
- Dishwasher
- Oven - Built-In
- Oven - Electric
- Exhaust Fan
- Hood Over Range
- Cooktop - Gas
- Refrigerator
- Countertop - Quartz
Subdivision
- Villanova
Property Features
- Fenced
- Back Yard
- Fireplace: Family Room
- Fireplace: Gas Starter
- Foundation: Concrete Perimeter
- Foundation: Crawl Space
Heating and Cooling
- Central Forced Air
- Central Ac
Pool Information
- Community Facility
Homeowners Association Information
- Dues: $455/MONTHLY
Flooring
- Laminate
Exterior Features
- Roof: Wood Shakes / Shingles
Utility Information
- Utilities: Individual Gas Meters, Public Utilities, Water - Individual Water Meter
- Sewer: Sewer In Street
School Information
- Elementary School: Barrett Elementary
- Middle School: Martin Murphy Middle
- High School: Ann Sobrato High
Garage
- Attached Garage
- On Street
Stories
- 3
Living Area
- 1,932 sqft
Additional Information: Barbic Real Estate Group | 408-410-7356
Location
Estimated Monthly Mortgage Payment
*Based on Fixed Interest Rate withe a 30 year term, principal and interest only
Listing price
Down payment
%
Interest rate
%Mortgage calculator estimates are provided by Barbic Real Estate and are intended for information use only. Your payments may be higher or lower and all loans are subject to credit approval.
Disclaimer: The data relating to real estate for sale on this website comes in part from the Broker Listing Exchange program of the MLSListings Inc.TM MLS system. Real estate listings held by brokerage firms other than the broker who owns this website are marked with the Internet Data Exchange icon and detailed information about them includes the names of the listing brokers and listing agents. Listing data updated every 30 minutes.
Properties with the icon(s) are courtesy of the MLSListings Inc.
Listing Data Copyright 2026 MLSListings Inc. All rights reserved. Information Deemed Reliable But Not Guaranteed.
Properties with the
 icon(s) are courtesy of the MLSListings Inc.
 Listing Data Copyright 2026 MLSListings Inc. All rights reserved. Information Deemed Reliable But Not Guaranteed.
